
Versailles Garden Riverside: 2 Bedroom Apartments for Sale
Description
2 bedroom homes on Githunguri Road, from KES 10 million.
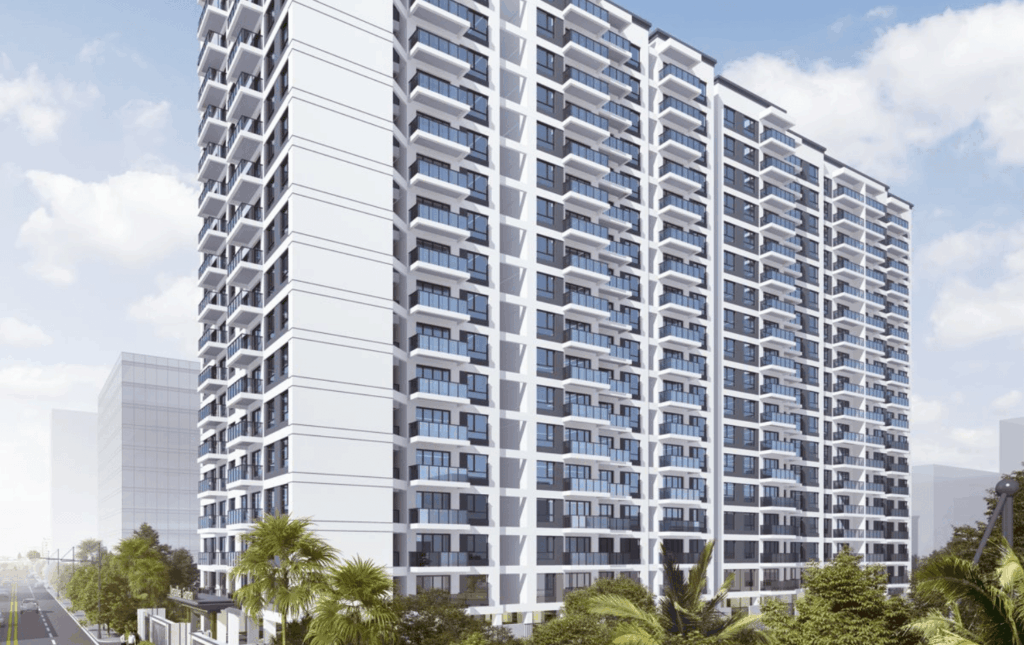
Versailles Garden Riverside is an apartment development on Githunguri Road. It offers 2 bedroom homes, including a plan with DSQ, from KES 10 million.
Occupation was targeted from Q2 2026. Request the current handover status when you enquire.
Versailles Garden Riverside at a glance
- Location: Githunguri Road, Riverside
- Types for sale: 2 bedroom; 2 bedroom + DSQ
- Starting price: KES 10 million
- Target occupation: Q2 2026
- Also built: 1-bed, 2-bed + study and 3-bed lines, now sold out
Prices and sizes
On sale
- 2 bedroom master en-suite — 103 sqm — KES 10 million–10.5 million
- 2 bedroom master en-suite + DSQ — 116 sqm — KES 11 million–11.5 million
Sold out
- 1 bedroom — 65–70 sqm
- 2 bedroom master en-suite + study — 110 sqm
- 3 bedroom, 2 en-suite — 120 sqm
Floor and outlook set the final figure. So request the live stack for the unit you want.
Inside the apartments
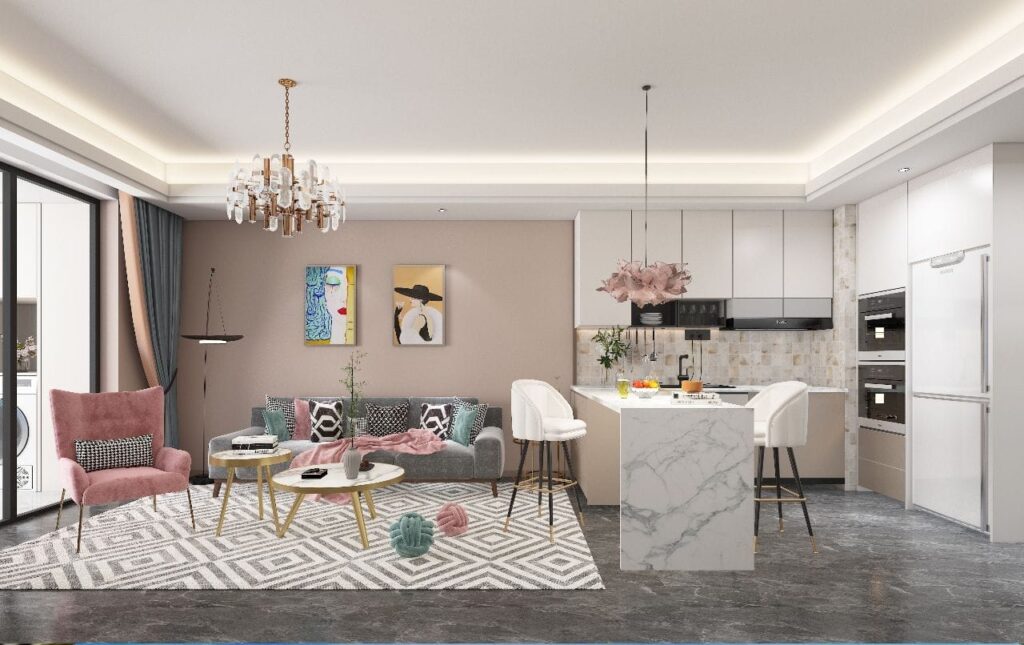
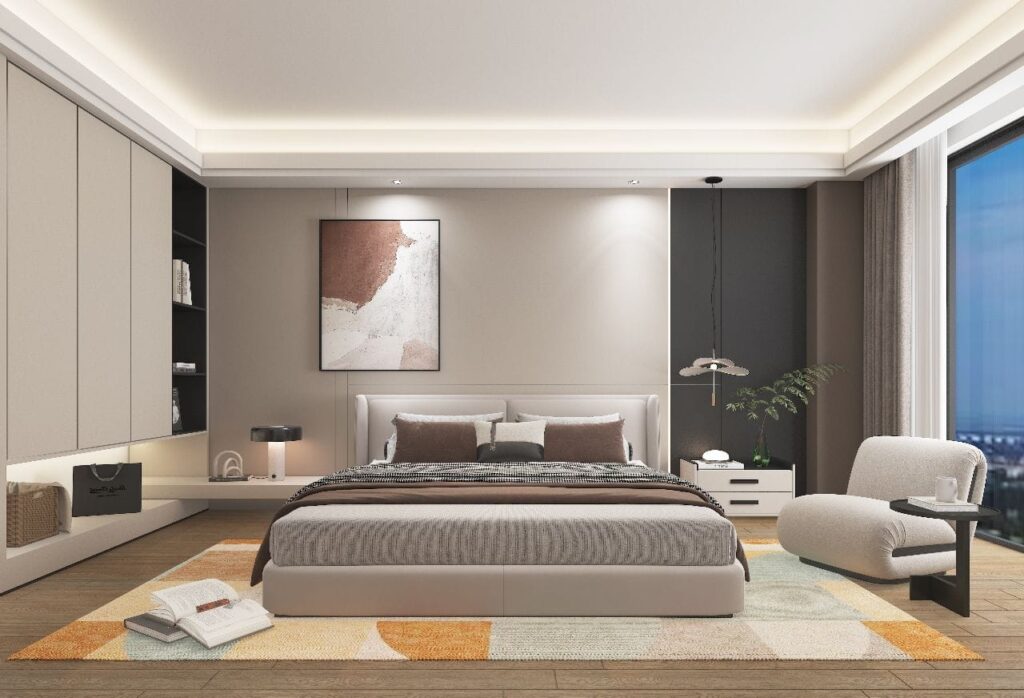
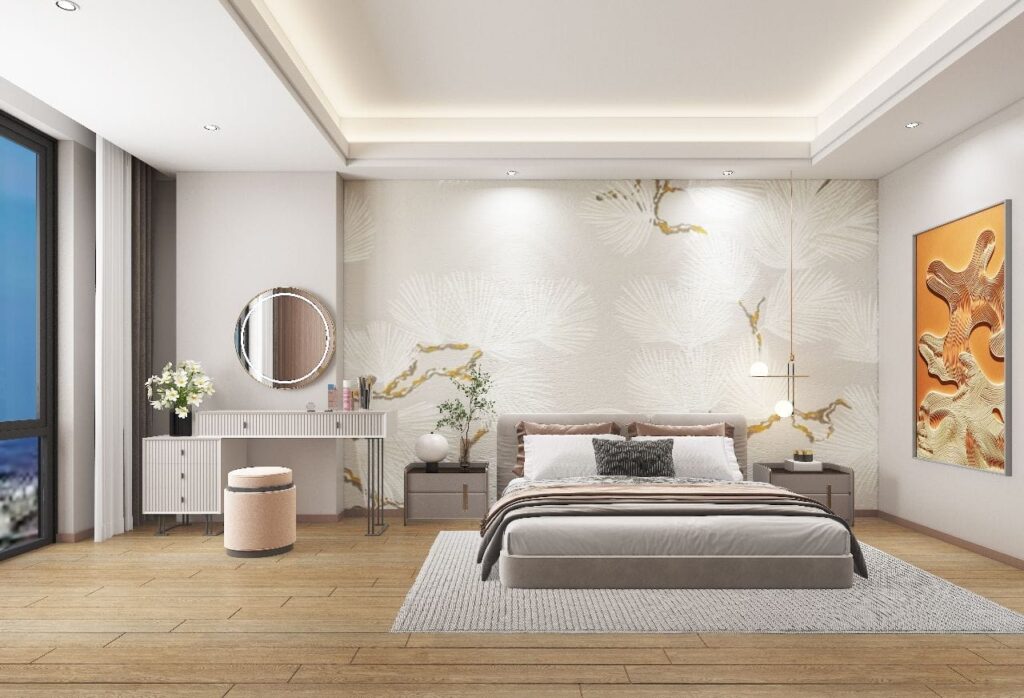
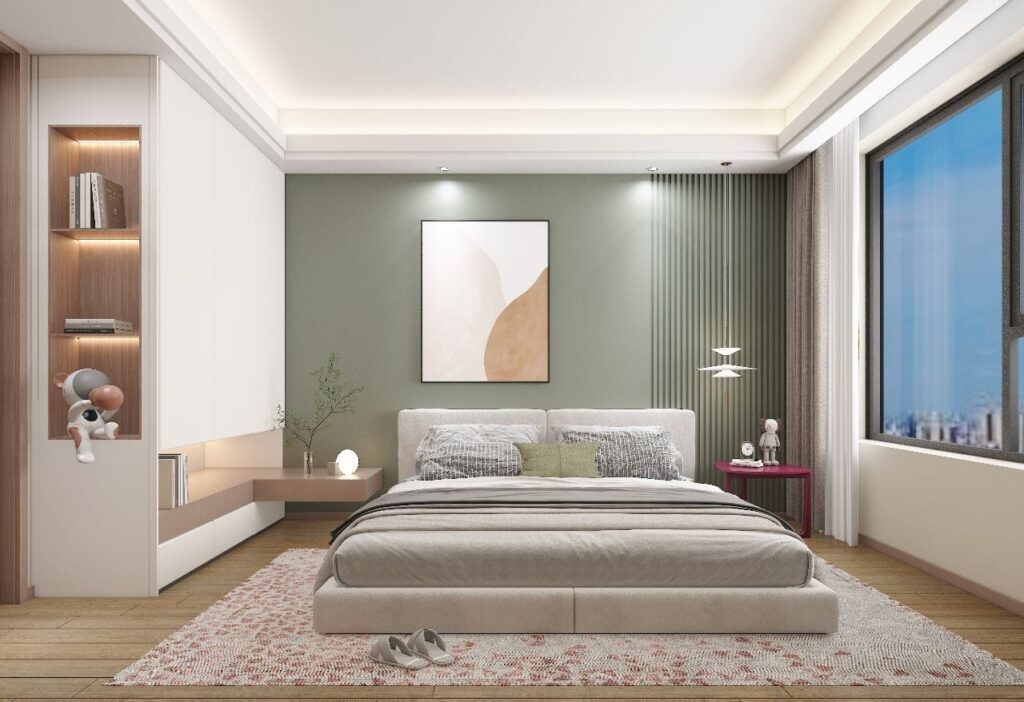
Homes use open layouts and simple interiors. The 116 sqm plan adds a DSQ. Ask which finishes sit in the sale unit.
Amenities
- Swimming pool
- Children’s play area
- Gym
- Full backup generator
- Borehole and water storage
- Satellite TV and fibre
- CCTV
- Electric fence
- Intercom
- High-speed lifts
- Parking
- 24-hour manned security
- Landscaped garden
- Rooftop barbecue and recreation area
Githunguri Road location
Versailles Garden Riverside sits on Githunguri Road. The Expressway, shops, schools and restaurants are a short drive. The address suits both living and letting.
Why buyers look at Versailles Garden
- 103 sqm 2-beds from KES 10 million
- 116 sqm 2-beds with DSQ from KES 11 million
- Pool, gym and rooftop barbecue on site
- Riverside address on Githunguri Road
Riverside supports owner-occupiers and rental demand. Compare nearby lets and service charge when you plan for income.
Next step
Request current availability, floor, parking and the sale agreement. Then book a viewing and reserve the stack you want.
Book a viewing
Contact Stetali Property for floor plans, pricing or a private presentation.
- Call or WhatsApp: +254 722 125 861
- Email: [email protected]
- Website: https://www.stetaliproperty.co.ke/
Prices, sizes, amenities, payment terms and occupation dates follow the current project documents.
Amenities
- Swimming pool
- Children’s play area
- Gym
- Full backup generator
- Borehole and water storage
- Satellite TV and fibre
- CCTV
- Electric fence
- Intercom
- High-speed lifts
- Parking
- 24-hour manned security
- Landscaped garden
- Rooftop barbecue and recreation area
Location
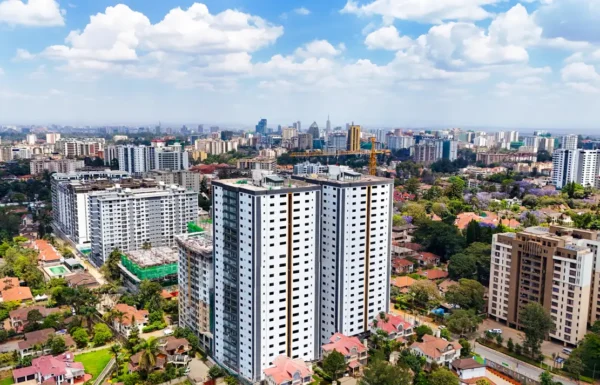

Golden Century Apartments Kileleshwa for Sale
Golden Century Apartments: Exclusive 3 & 4 Bedroom Residences on Othaya Road, Kileleshwa
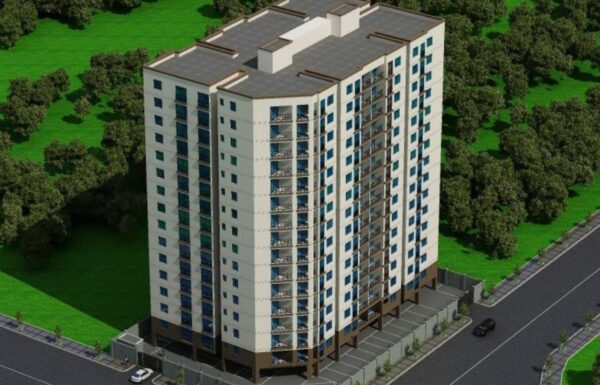
Valley Heights Apartments Lavington Apartments for Sale and Rent
Valley Heights Apartments Lavington: Studio, 1 and 2 Bedroom Apartments for Sale and Rent on Ole Odume Road
Gitanga Duplexes Lavington Duplexes for Sale and Rent
Gitanga Duplexes Lavington: 4 Bedroom All-Ensuite Duplexes for Sale and Rent off Gitanga Road