
Rosemont Residence Kilimani Apartments for Sale
Description
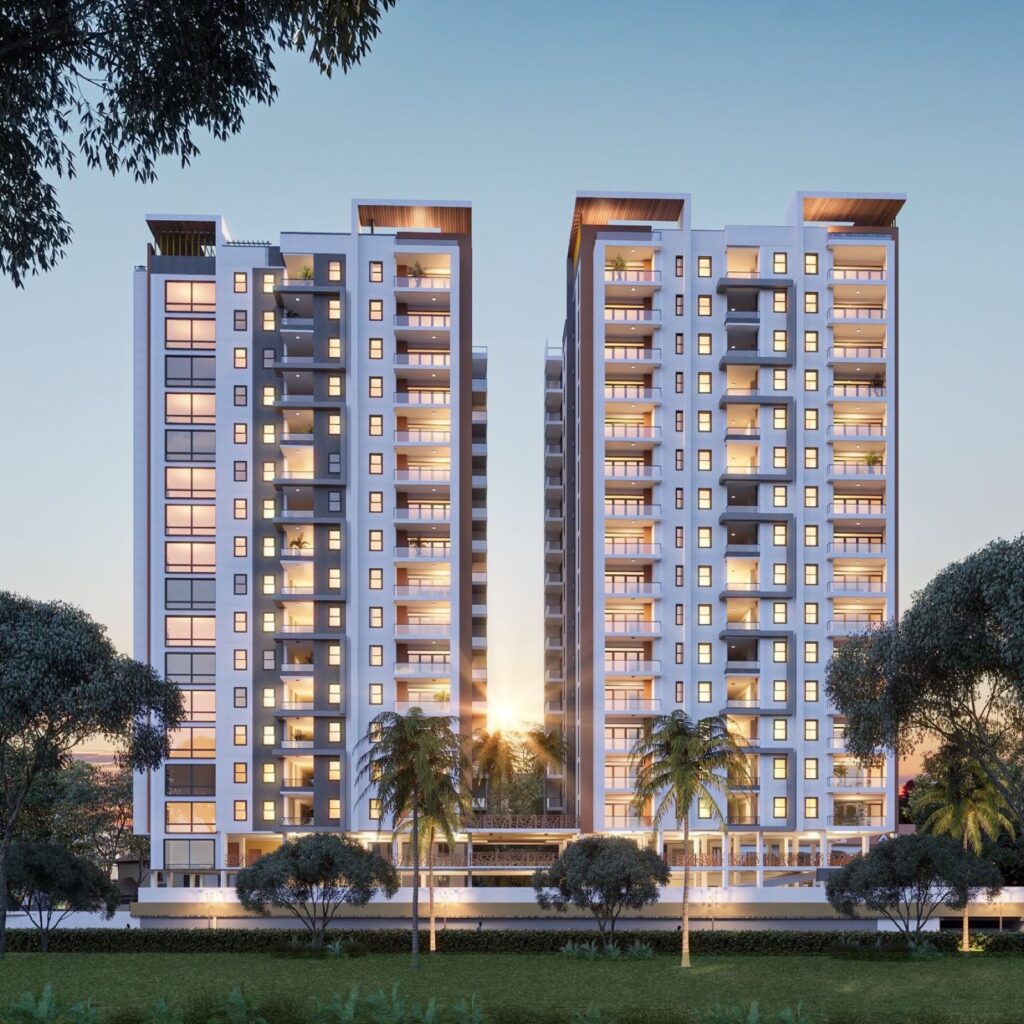
Rosemont Residence is an off-plan residential development located on Rose Avenue, Kilimani, 600 meters from Yaya Centre. The 18-floor twin-tower scheme comprises 102 units facing the Nairobi River corridor and Hurlingham tree canopy. Construction is ongoing, with completion scheduled for Q2 2027.
Price & Size Breakdown
-
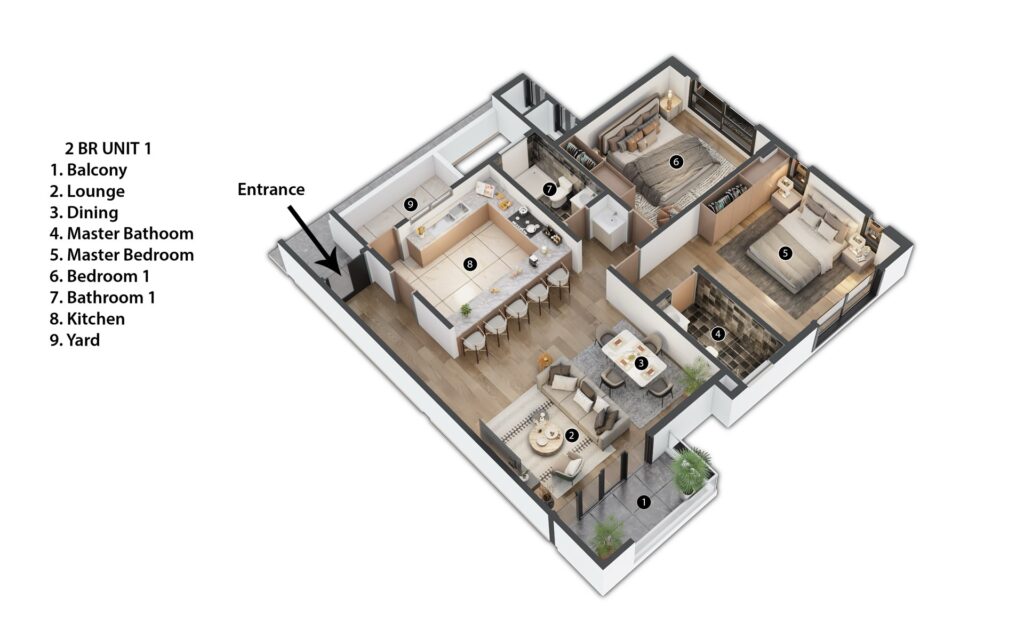
2 Bedroom (Type A – 120 sqm / Type B – 125 sqm): USD 100,000 – 120,000
-
3 Bedroom + DSQ (Type D – 185 sqm): USD 150,000 – 180,000
-
4 Bedroom + DSQ (Type C – 230 sqm): USD 200,000 – 250,000
-
Payment Structure: Milestone-linked payment plan at 0% interest (50% reservation, 30% at month 6, 20% on Q2 2027 handover).
Interior Architecture & Finishes
-
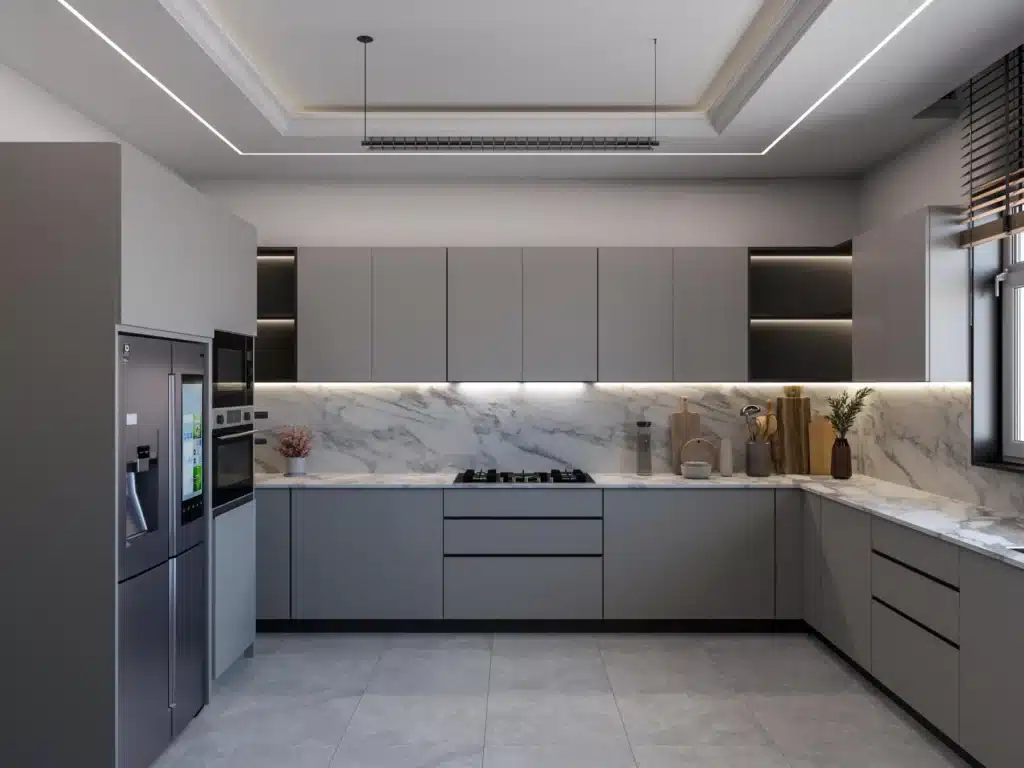
L-shaped handleless matte grey kitchen cabinetry with Calacatta marble slab backsplash.
-
Integrated 5-burner gas hob, built-in oven, and space for an American-style fridge-freezer.
-
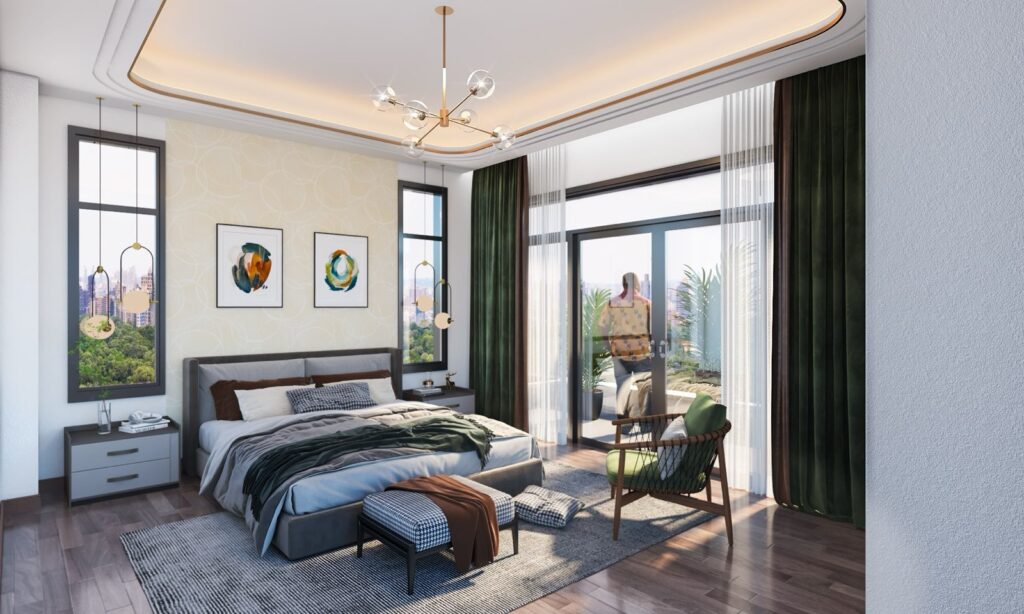
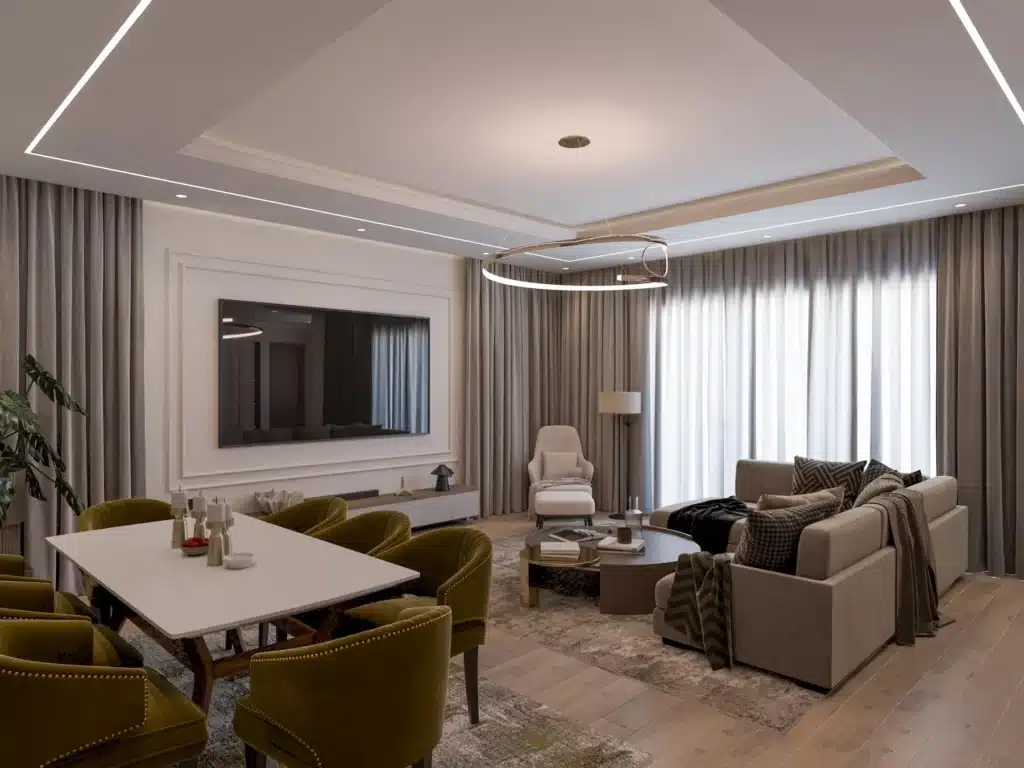
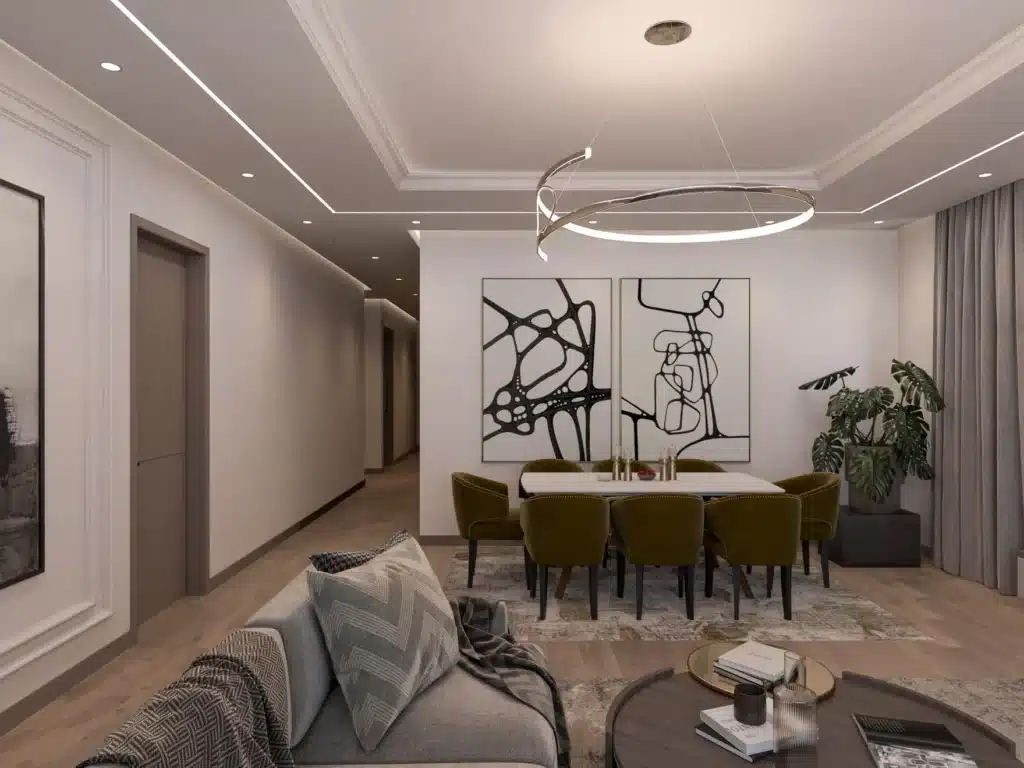
Coffered ceilings with recessed linear LED lighting and decorative circular chandeliers.
-
Floor-to-ceiling glass sliding doors opening to private balconies.
-
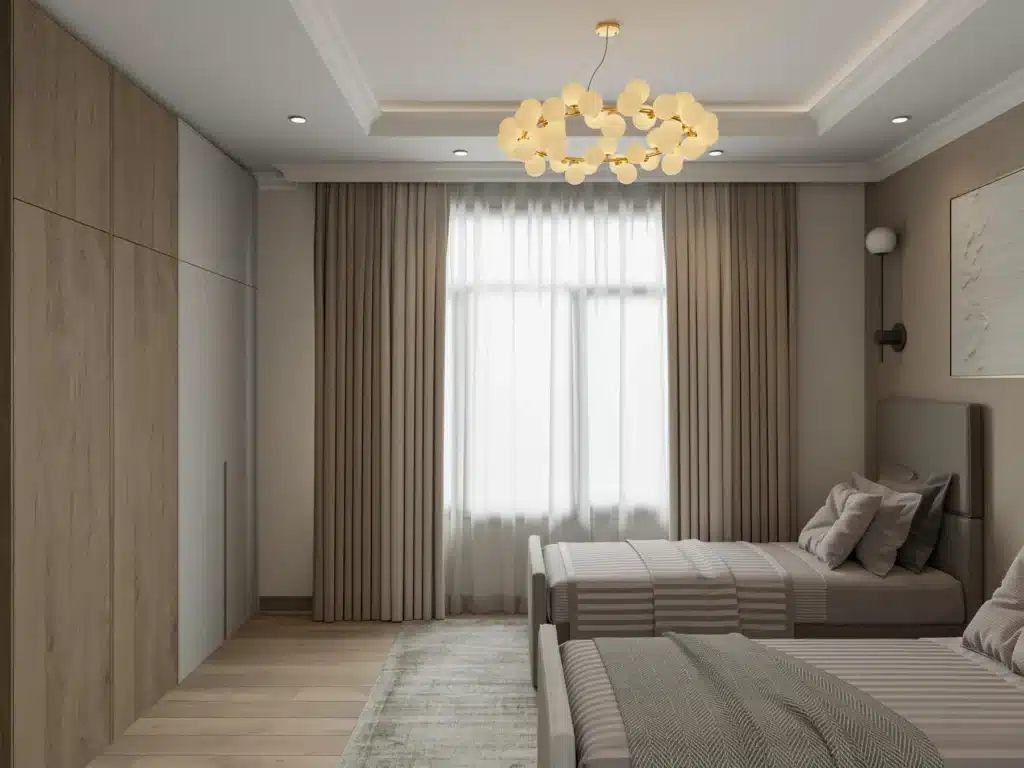
Bedrooms with built-in wardrobes, ambient drop lighting, and ensuite washrooms.
Key Features & Facilities
-
119 designated parking bays across 2 towers.
-
Full backup generator, borehole water supply, and high-speed lifts.
-
24/7 biometric security access and CCTV surveillance.
Location & Access
-
Yaya Centre: 2-minute walk (600m).
-
QuickMart & Naivas Supermarkets: 3-minute walk.
-
Nairobi Hospital & Coptic Hospital: 5-minute drive.
-
Nairobi CBD: 9-minute drive via Expressway (4.7km).
-
JKIA Airport: 15 minutes via the Nairobi Expressway.
Investment Analysis
-
Tenant Demand: Supported by immediate proximity to commercial nodes in Hurlingham, Kilimani, and Upper Hill.
-
Yield Potential: Suitable for long-term expatriate leases and high-occupancy short-stay rentals (Airbnb).
Contact & Site Visits
To receive the floor plans and current availability sheet, contact Stetali Property Agents:
-
Call / WhatsApp: +254 722 125 861
-
Email: [email protected]
Amenities
- 119 designated parking bays
- Full backup generator
- borehole water supply
- high-speed lifts
- 24/7 biometric security access
- CCTV surveillance
Location


Lumen by Wafi Parklands Apartments for Sale
Lumen by Wafi: Luxury 1 & 2 Bedroom Apartments Overlooking Karura Forest on Limuru Road & 6th Parklands
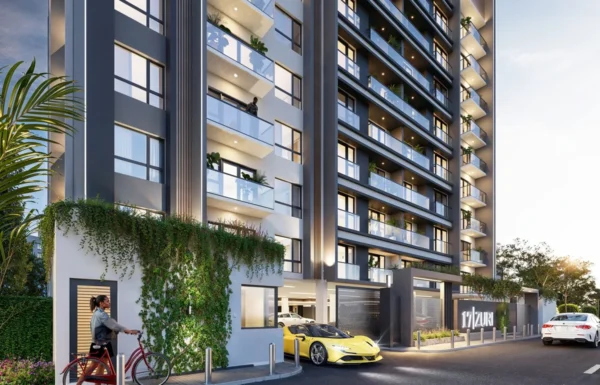
17 Zuri Kiambu Road Apartments for Sale
Modern Studios, 1 & 2-Bedroom Homes & Duplexes on Kiambu Road, Thindigua
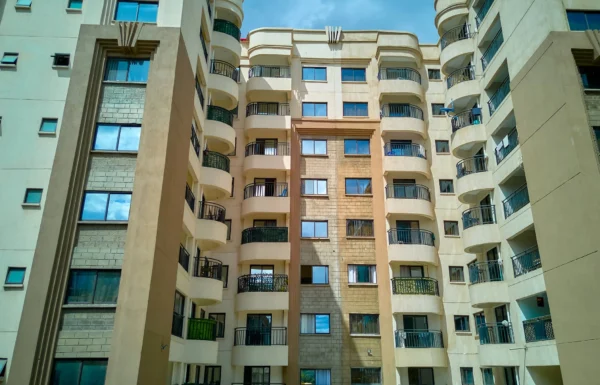
Luxore Apartments Syokimau for Sale
Modern Studios & 1-Bedroom Homes Behind Gateway Mall Near JKIA & SGR